

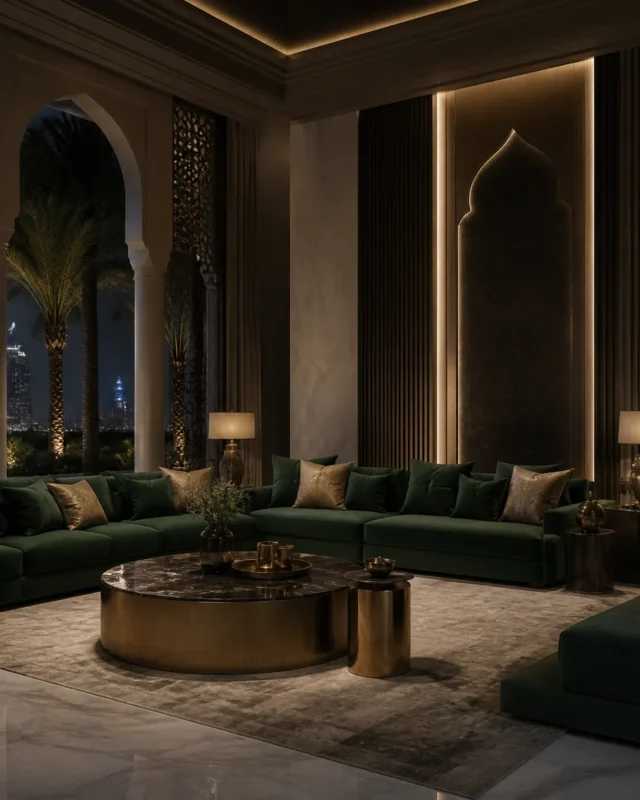
TL;DR: A successful majlis sofa in Dubai supports conversation, circulation and the expected number of guests without turning the room into one continuous upholstered perimeter.
Key takeaways
- Plan the guest count and conversation groups before choosing the sofa shape.
- Continuous wall seating can maximise capacity, but freestanding pieces often provide better flexibility.
- Seat depth, back angle and cushion firmness should be tested by the people who will use the room.
- Coffee tables, service routes, doors and curtains belong on the same plan as the seating.
- Confirm packed dimensions, module joins and installation access before ordering.
What makes a sofa suitable for a majlis?
A majlis sofa is suitable when its scale, comfort and arrangement support the way guests are received. The label alone proves very little. A conventional sectional, bespoke banquette or group of freestanding sofas can all work when the room plan is sound.
Start with how the majlis is used. Record typical and peak guest numbers, whether groups gather at once, how refreshments are served, and whether the room needs a clear formal focus. The sofa should follow those patterns.
FCI London UAE's live guide to luxury majlis design treats seating, flow and quiet visual impact as one problem. That is the right boundary. Capacity without circulation is not hospitality. It is upholstery with a traffic jam.
Should the seating run around the walls?
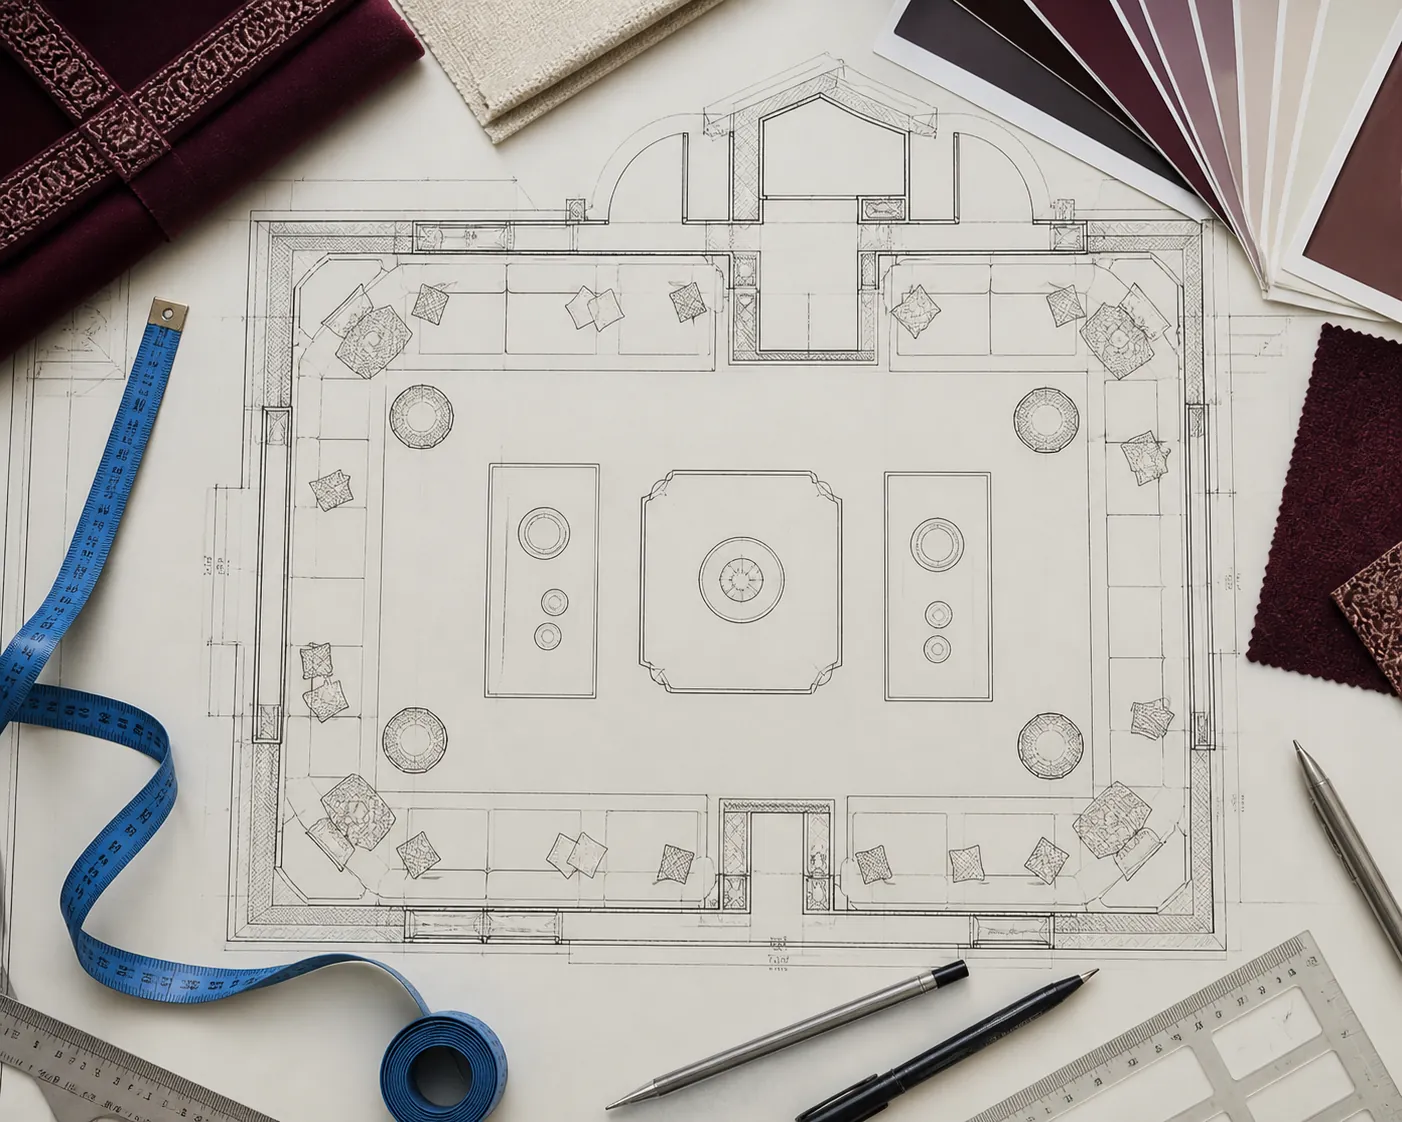
Perimeter seating works when capacity and an open centre are priorities, but it can make a large room feel rigid. It also increases the importance of corners, joins and access to tables.
A continuous U shape creates many seats and a clear central zone. It may, however, force every guest into one large conversation and leave long reaches to refreshments. Two facing sofas can create a stronger conversational relationship. A sofa plus occasional chairs makes it easier to adapt the room for smaller groups.
Our judgement is to draw at least two modes: normal use and peak hosting. If a sectional only makes sense at peak capacity, movable chairs or ottomans may serve the quieter days better.
How should you calculate seating capacity?
Calculate capacity from defined seat positions and usable cushions, not the total wall length. Wide arms, corner wedges, side tables and deep curves can remove more seating than a simple elevation suggests.
Ask for a dimensioned plan that marks each practical seat. Treat a corner as a seat only if its cushion shape and back support make it comfortable. Then test how guests reach the centre tables without asking everyone to rearrange their knees.
Do not use one universal width per person. Product geometry and desired formality vary. A mock-up or showroom test is more useful than multiplying a fashionable rule by the guest list.
What seat depth and firmness work best?
The right seat supports the intended posture and is easy for regular users to enter and leave. Deep lounge seating can suit relaxed family use, while a more upright seat often supports formal conversation and easier movement.
Test the exact model for seat height, usable depth, back angle, arm height and cushion recovery. Sit near a join and in the corner, not only in the best centre position. If users vary significantly in height or mobility, one sofa geometry may not suit everyone. A mix of chairs and sofas can broaden the range.
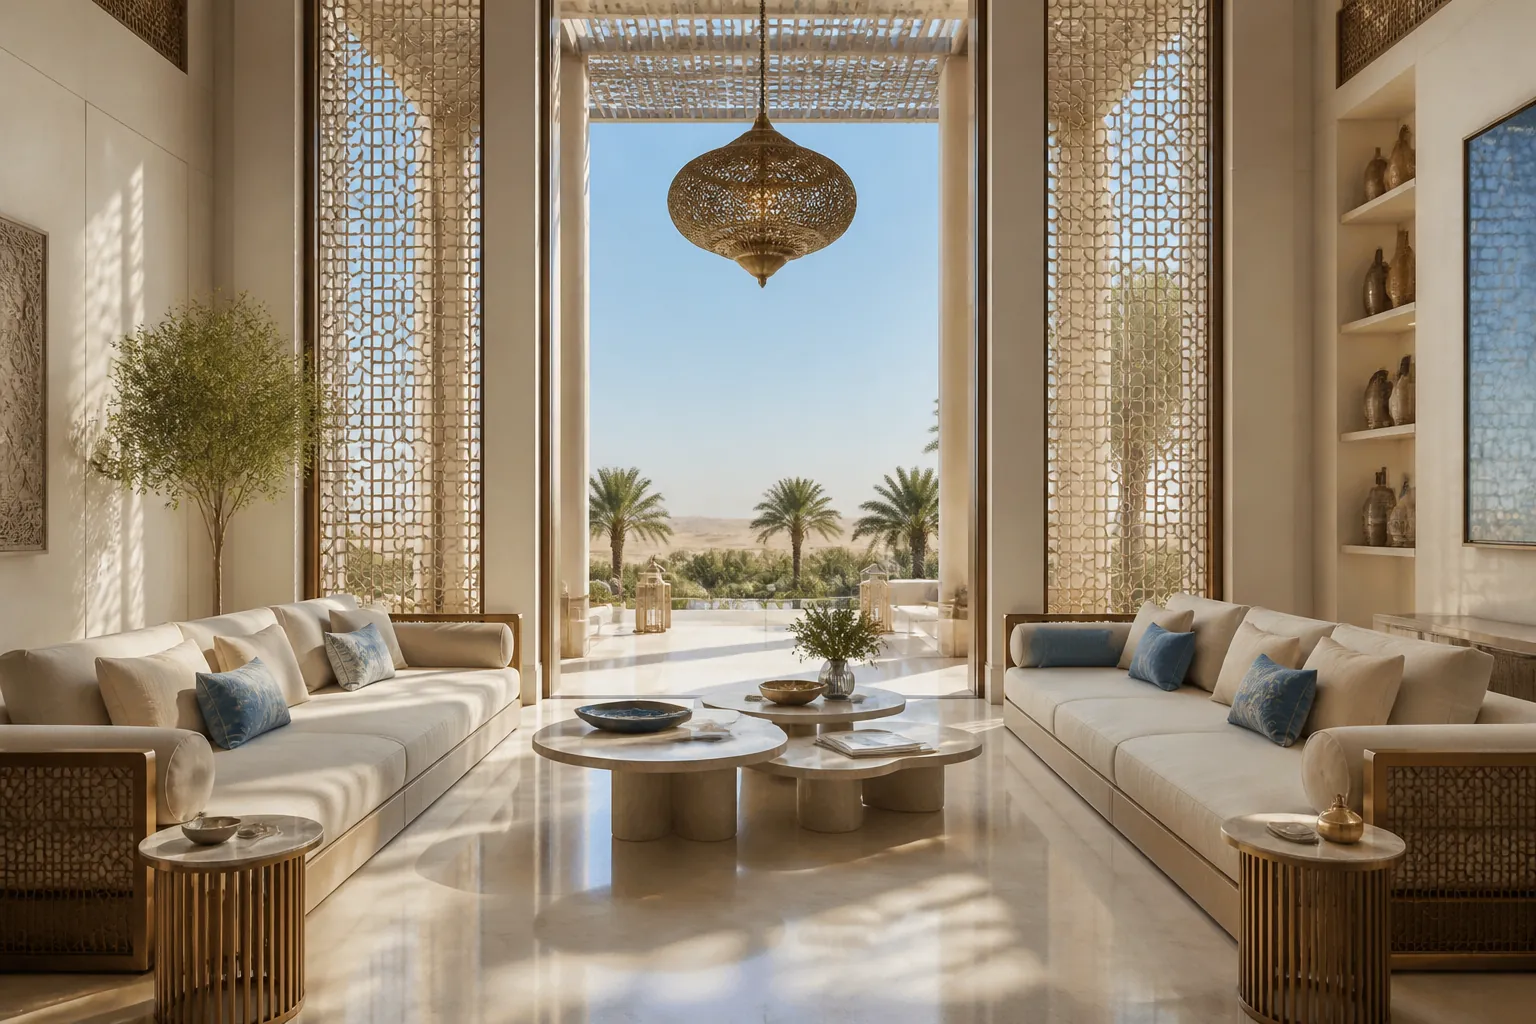
FCI's Dubai sofa size guide explains why overall width is only one part of fit. Comfort and circulation must be tested with the actual seat profile.
How should tables and serving routes fit?
Tables should be reachable without blocking the route used to welcome guests and serve refreshments. Place them on the plan before approving the sofa.
One very large centre table can look impressive but create long reaches and a difficult cleaning route. Several smaller tables can serve separate groups and move more easily, although too many pieces create clutter. Side tables can support end seats that sit far from the centre.
Tape the sofa and tables on the floor. Walk from the entrance to every seating group, then walk the serving route. Check door swings, curtain stacks, floor sockets, rugs and changes in floor level. The plan should work when guests are seated, not only when the room is empty.
Which upholstery should you specify?
Specify upholstery by composition, performance evidence, colour, texture, care instructions and the room's actual exposure. A broad word such as velvet or leather is not a complete specification.
Ask for representative samples from the proposed range. View them under daylight and evening lighting. Check how the material responds to expected use, cleaning products and direct sun, using the maker's technical information rather than a generic promise.
For removable covers, confirm which components can be removed and how they are cleaned. For fixed upholstery, ask how local staining is handled and whether replacement fabric can be sourced later. Dye lots can vary, so keep the approved sample with the order record.
Should the sofa be modular or bespoke?
Choose modular seating for reconfiguration and deliverability, and bespoke seating when the architecture genuinely requires a tailored fit. Neither route is automatically more luxurious.
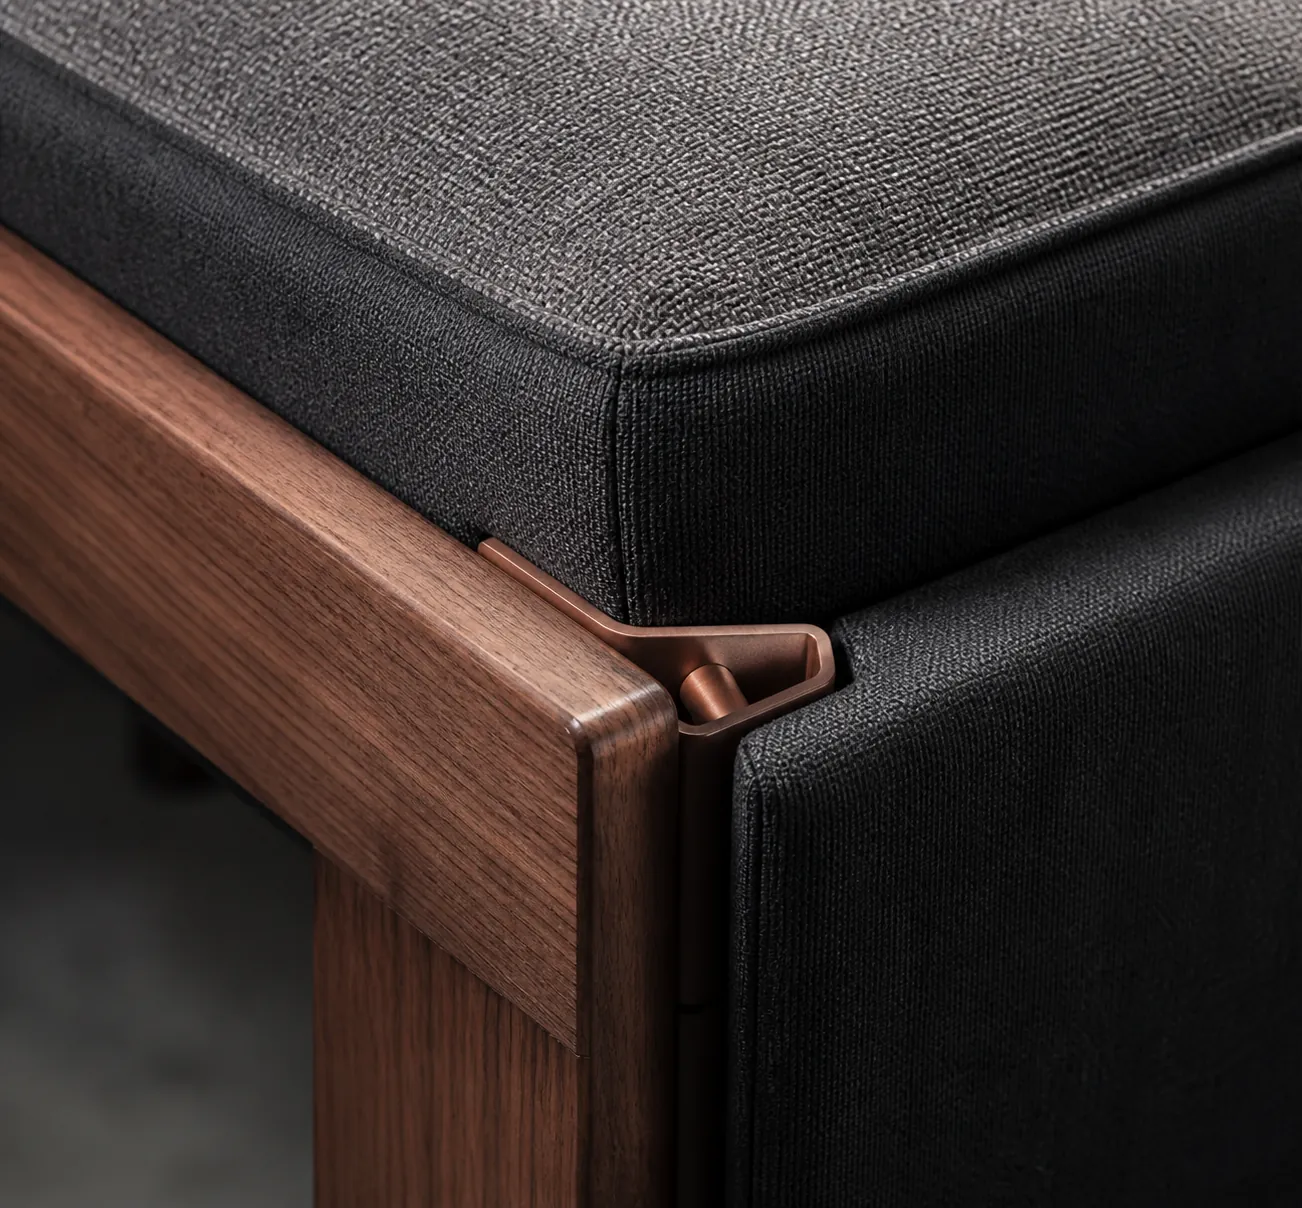
A modular system should identify every unit, finished side and connector. Test whether modules drift during use and whether a future layout exposes an unfinished side. A bespoke banquette can resolve niches and wall geometry, but site tolerances, access panels and later removal must be designed.
Avoid using bespoke as shorthand for deciding everything on site. Bespoke work needs more complete drawings, not fewer.
Will the sofa fit through the villa?
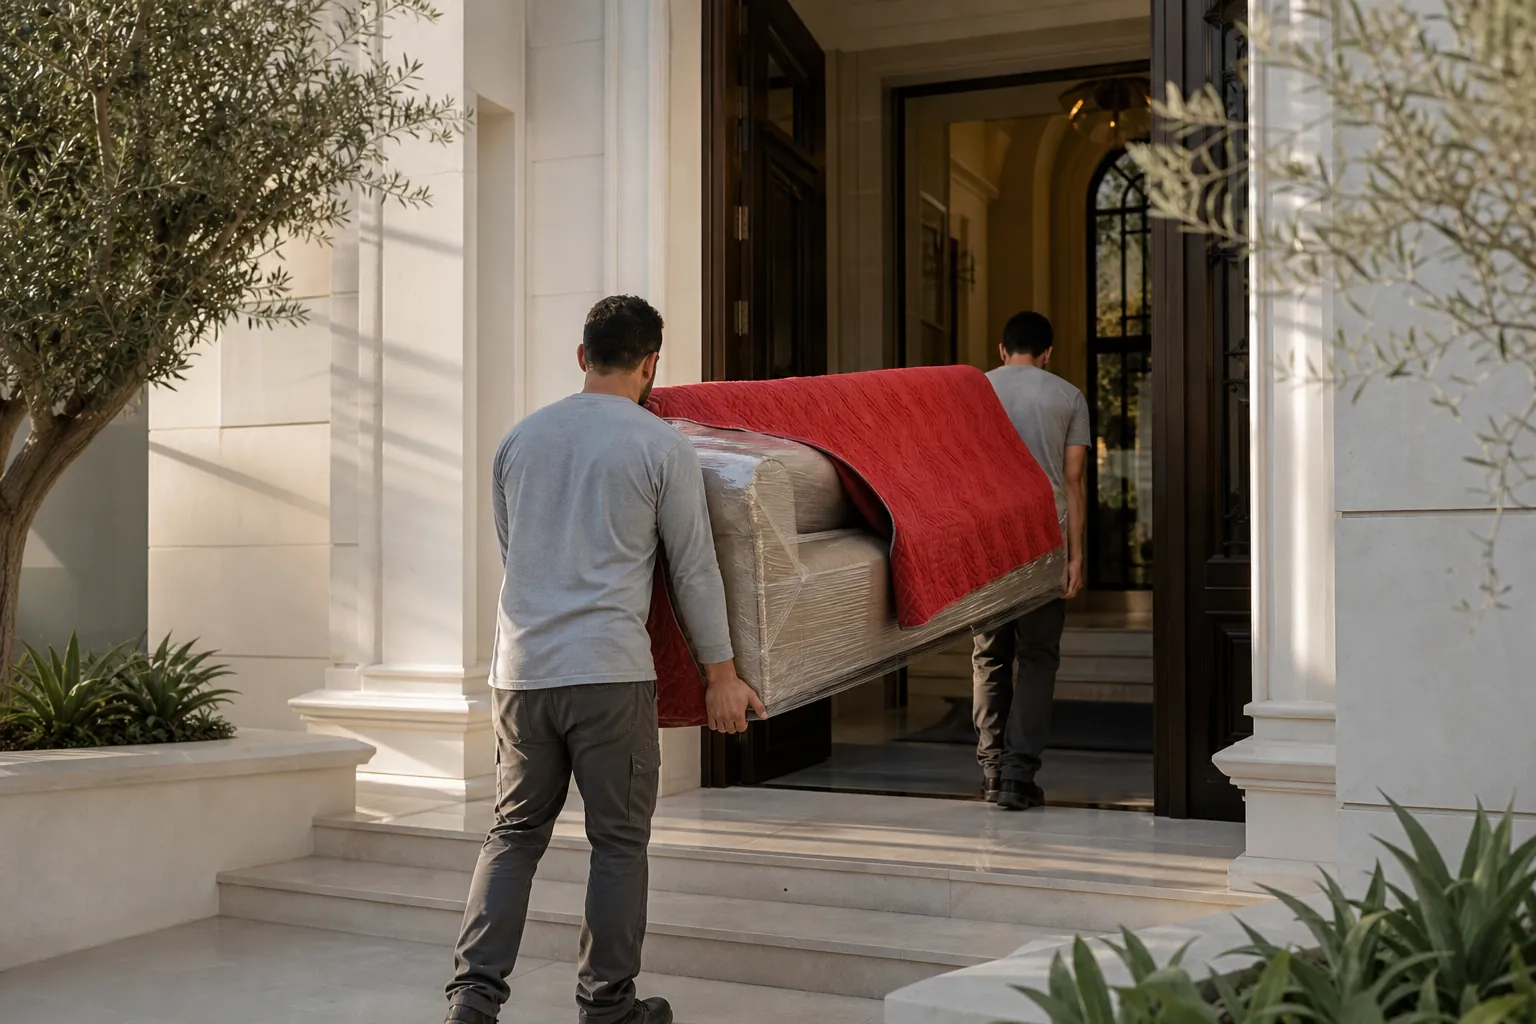
Every module or rigid sofa section must pass through the narrowest opening and tightest turn on the delivery route. Finished dimensions do not reveal packaging, protective wrapping or lifting orientation.
Request packed dimensions and component weights. Record the gate, entrance, corridors, stairs, lift where relevant, door leaves and the final turn into the majlis. Confirm which elements can be removed by the authorised installation team.
The live Dubai apartment furniture delivery checklist provides a rigorous route-survey sequence that also applies to complex villa access. Protect floors, walls and completed joinery in the installation plan.
What should be approved before production?
Approve a room plan, sofa elevation, module schedule, material sample and delivery method before production. The pack should include:
- overall and module dimensions;
- defined practical seat positions;
- seat height, depth and back profile;
- upholstery and finish references;
- connector and finished-side details;
- table positions and guest circulation;
- packed dimensions and access route;
- assembly, protection and snagging responsibilities;
- care information, warranty and replacement route.
Take the room plan, guest scenarios and access measurements to FCI London UAE for a focused majlis seating consultation. Ask for the normal and peak layouts on the same drawing.
What are the limitations of this guide?
This guide cannot confirm the comfort, capacity, fire performance or access of a particular sofa or property. Product standards, building requirements, user needs and installation conditions vary.
Use approved product documentation, a competent site survey and any applicable building or safety requirements as the controlling evidence. Obtain specialist advice for accessibility or regulated project needs.