

_Written by Emma Cyrus, Senior Copy, Content and Editorial Writer._
TL;DR: Zone an open-plan room by mapping movement first, giving it one lead role, and checking real furniture dimensions before you buy.
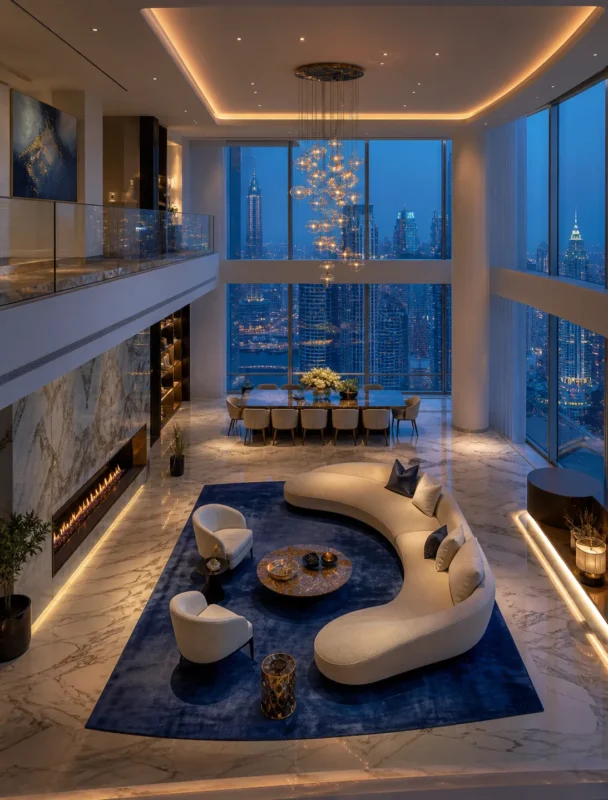
An open-plan room can look generous on the floor plan and still feel awkward the moment a deep sofa, dining chairs and everyday circulation fight for the same space. In most Dubai apartments and villas the problem is not too little furniture; it is the absence of a clear hierarchy. Get the order of decisions right and the room tells everyone where to walk, where to gather and what to look at, before you spend on a single piece.
The strongest layouts answer three questions before choosing a style: Where do people walk? Where do they gather? What deserves the main view?
Current UAE search results are full of generic zoning advice, which confirms buyer interest but also exposes the gap: a rug and a console do not rescue furniture that is the wrong depth or positioned against the household's real routes. Here is a more useful way to brief a showroom or designer.
Key takeaways
- Map the routes people actually walk before choosing any furniture. Do not copy a universal clearance number from the internet; tape the footprints on the floor and rehearse the room.
- Give the room one lead role, conversation, view, media or entertaining, so the sofa, television, skyline and dining table stop competing for the same axis.
- Order by overall external depth, not seat depth, and check the back profile, recliner travel and base weight. A low back preserves a view; a tall back creates privacy but also a barrier.
- Zone with rugs, layered lighting, slim consoles and repeated finishes, and review material samples in the room's real daylight and artificial light.
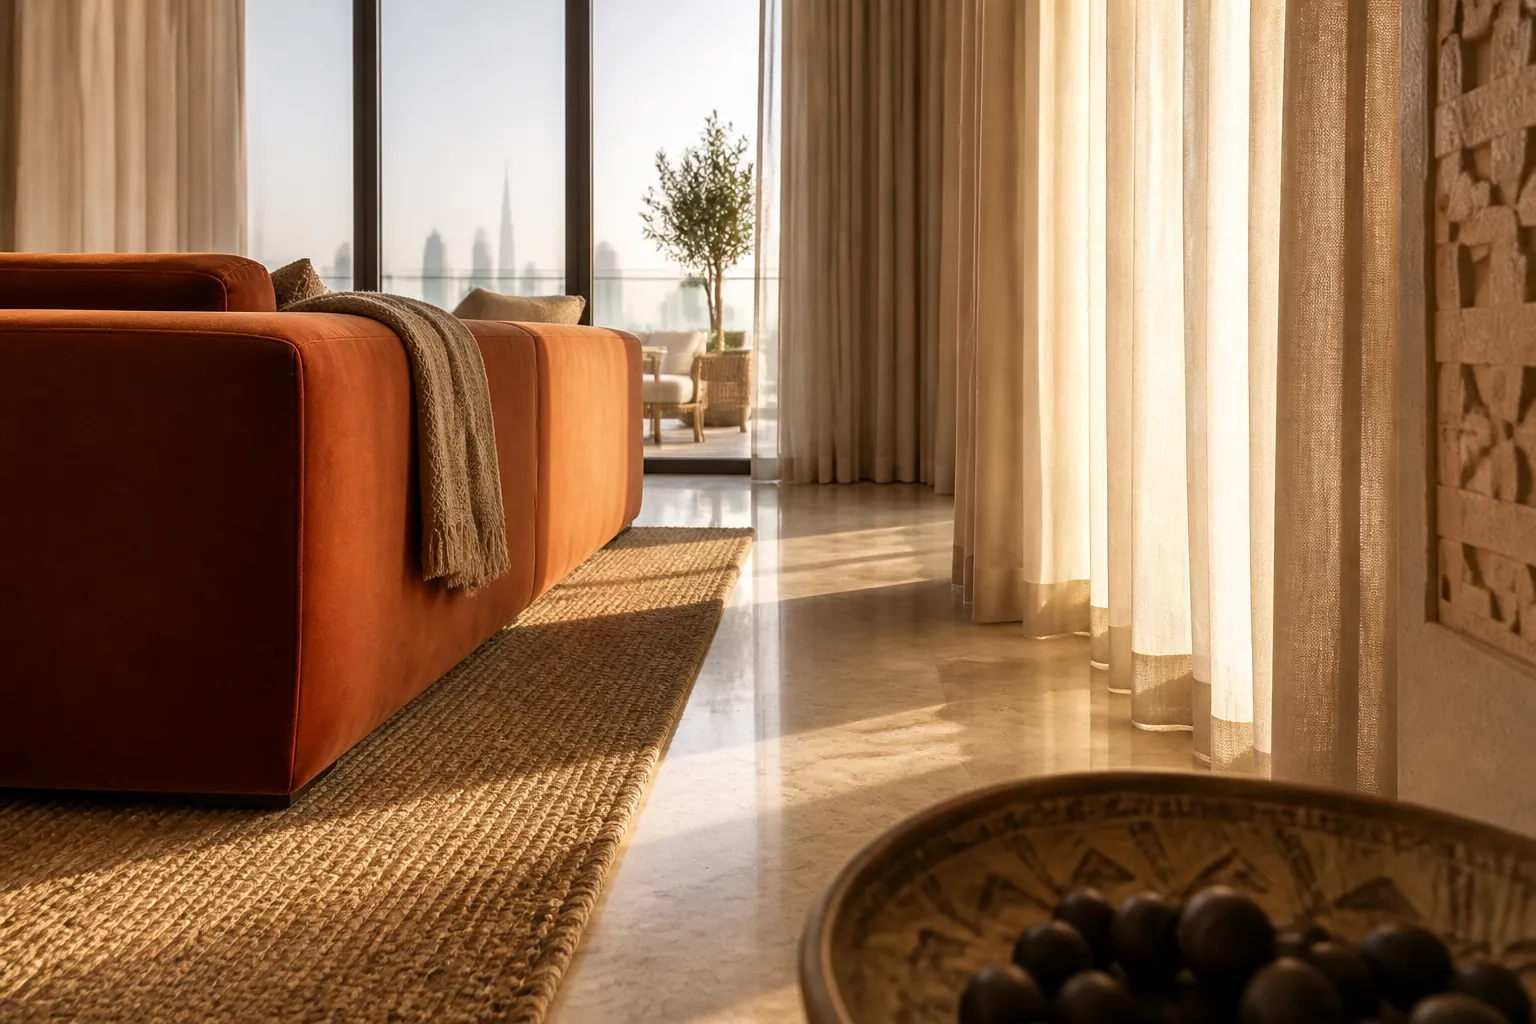
- In Dubai, watch glare and heat near glazing at the times the room is used, keep furniture clear of supply and return air paths, and coordinate with building information rather than inventing distances.
Where should you start, furniture or movement?
Start with movement, not furniture. Mark the routes people use from the entrance to the kitchen, terrace, bedrooms and guest washroom. Include door swings and the space needed to pull out dining chairs. Then identify routes used while carrying food, luggage or a child.
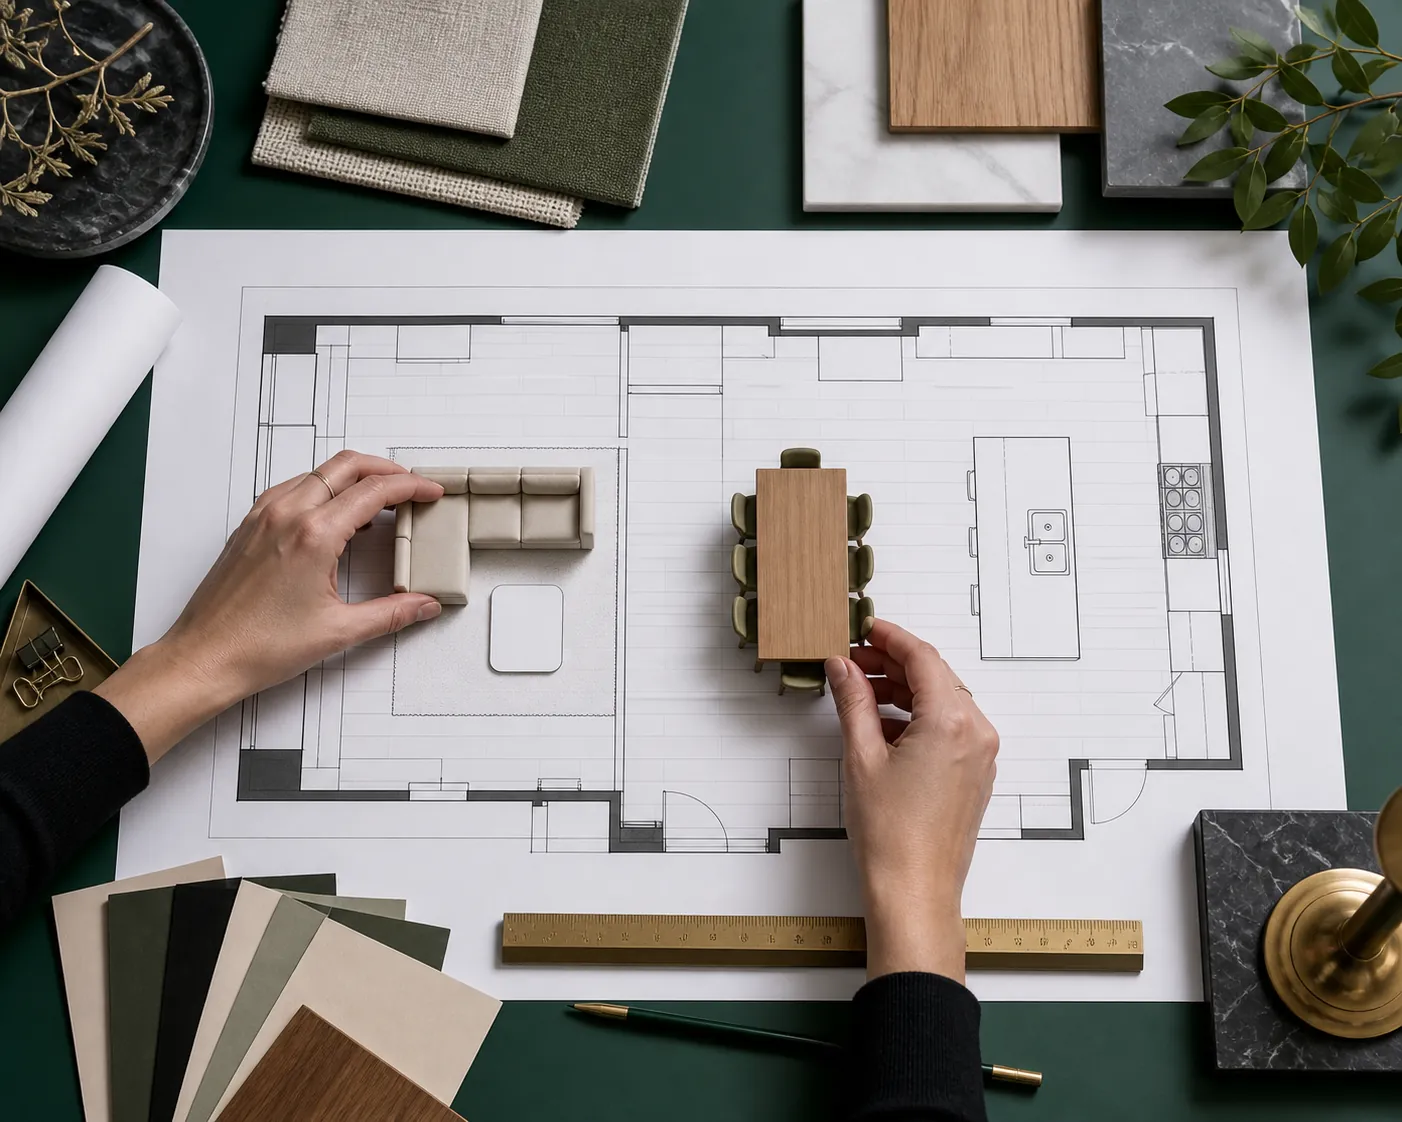
Do not begin with a universal clearance number copied from the internet. Required space changes with the users, door hardware, chair depth and whether two people must pass. Instead, tape the proposed furniture footprints on the floor and physically rehearse the room. A dimensioned site survey is better than relying on a developer brochure, which may omit skirting, sockets, curtains or completed wall build-ups.
For a coordinated whole-home brief, FCI UAE's luxury interior procurement service can align furniture dimensions, finishes and installation dependencies rather than treating each item as a separate purchase.
How do you stop everything competing for the same space?
Give the room one lead role. A layout becomes confused when the television, skyline, dining table and conversation area all demand the same axis. Choose the priority for the way you live:
- Conversation first: face seats toward one another and keep the screen secondary.
- View first: angle seating toward the windows without blocking balcony access.
- Media first: establish screen distance, glare and speaker positions before ordering the sofa.
- Entertaining first: strengthen the relationship between dining, serving and lounge zones.
This is not permanent doctrine. A swivel chair, movable side tables or two lighter occasional chairs can let a room change mode without putting every piece on casters.
Can a sofa divide the space without a wall?
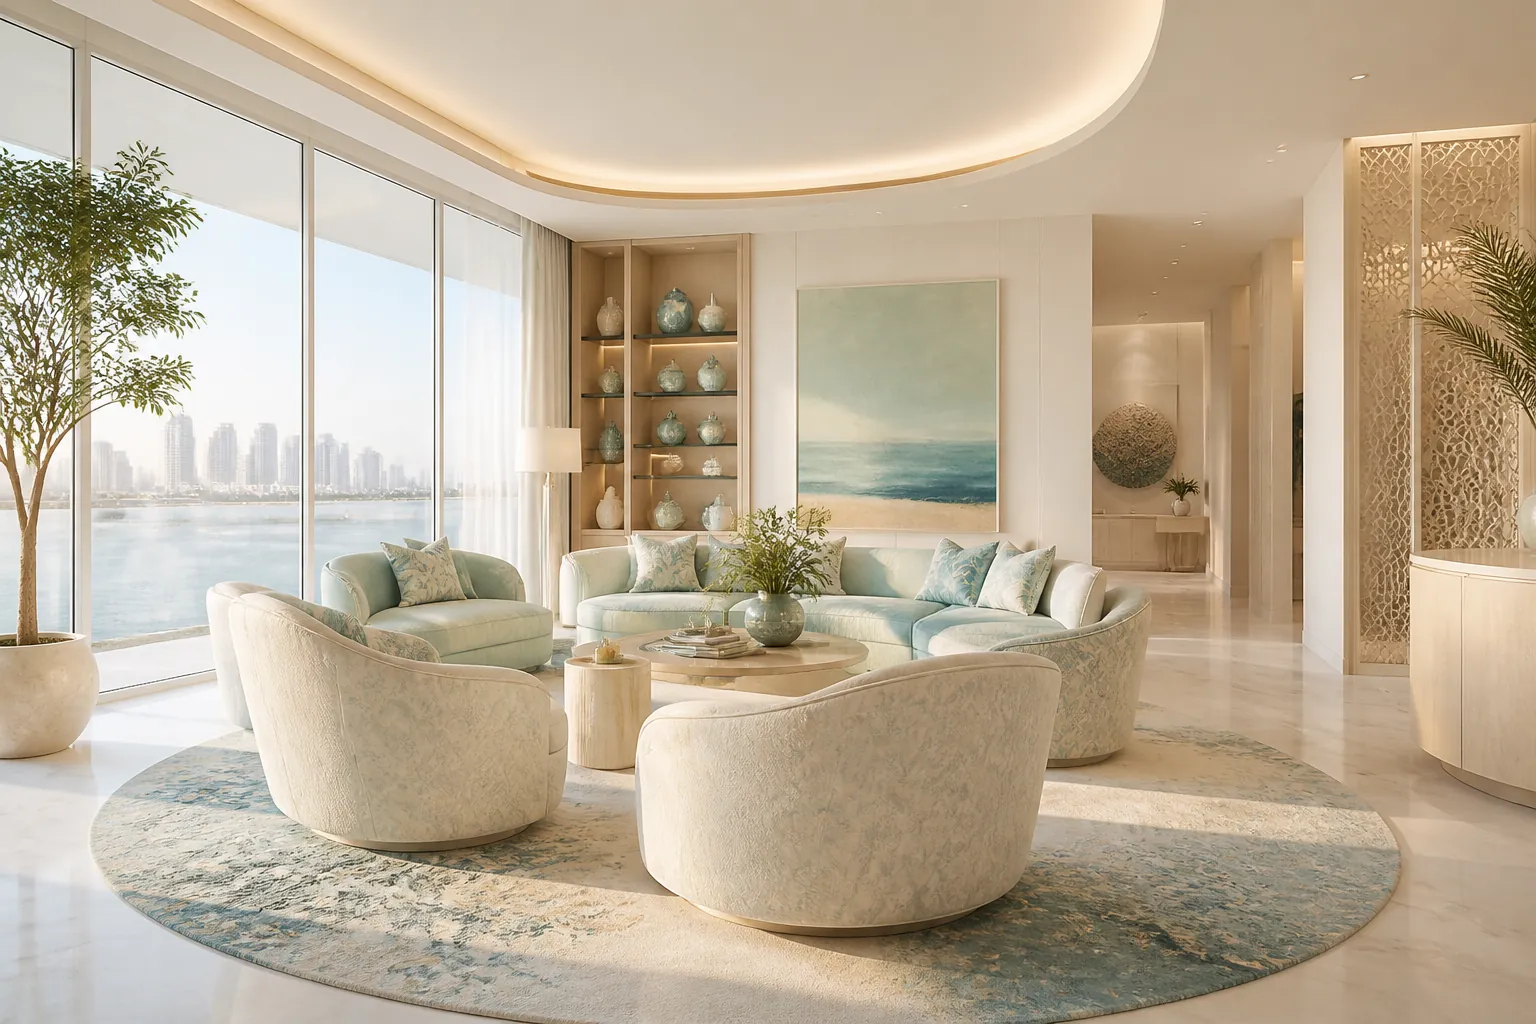
Yes, used well, the sofa becomes architecture. Pushing all furniture to the walls can leave an unusable void in the centre. A floating sofa can form a soft boundary between lounge and dining areas, provided its back looks intentional and does not choke a route.
Before ordering, obtain the overall external depth, not only the seat depth. Check the back profile, recliner travel, chaise orientation and the visual weight of the base. A low-backed sofa may preserve a view across the room; a tall back can create privacy but also a barrier. In a narrow plan, two compact sofas or a sofa with armchairs may adapt better than one oversized corner unit.
FCI UAE's guide to buying luxury furniture is a useful starting point for quality and specification questions. Add your taped floor test before committing.
How do you zone without building walls?
Give each zone a reason to exist, not just a decorative boundary.
Rugs
A rug can visually hold a seating group, but size it against the furniture plan rather than a product photo. Check door clearance, cleaning access and the transition to dining chairs. A tiny rug tends to make a large room feel fragmented.
Lighting
Use separate circuits and layers where possible: ambient light for movement, focused light for dining or reading, and softer accent light for evening. Confirm pendant positions against the final table location, not merely the centre of the electrical drawing.
Open shelving and consoles
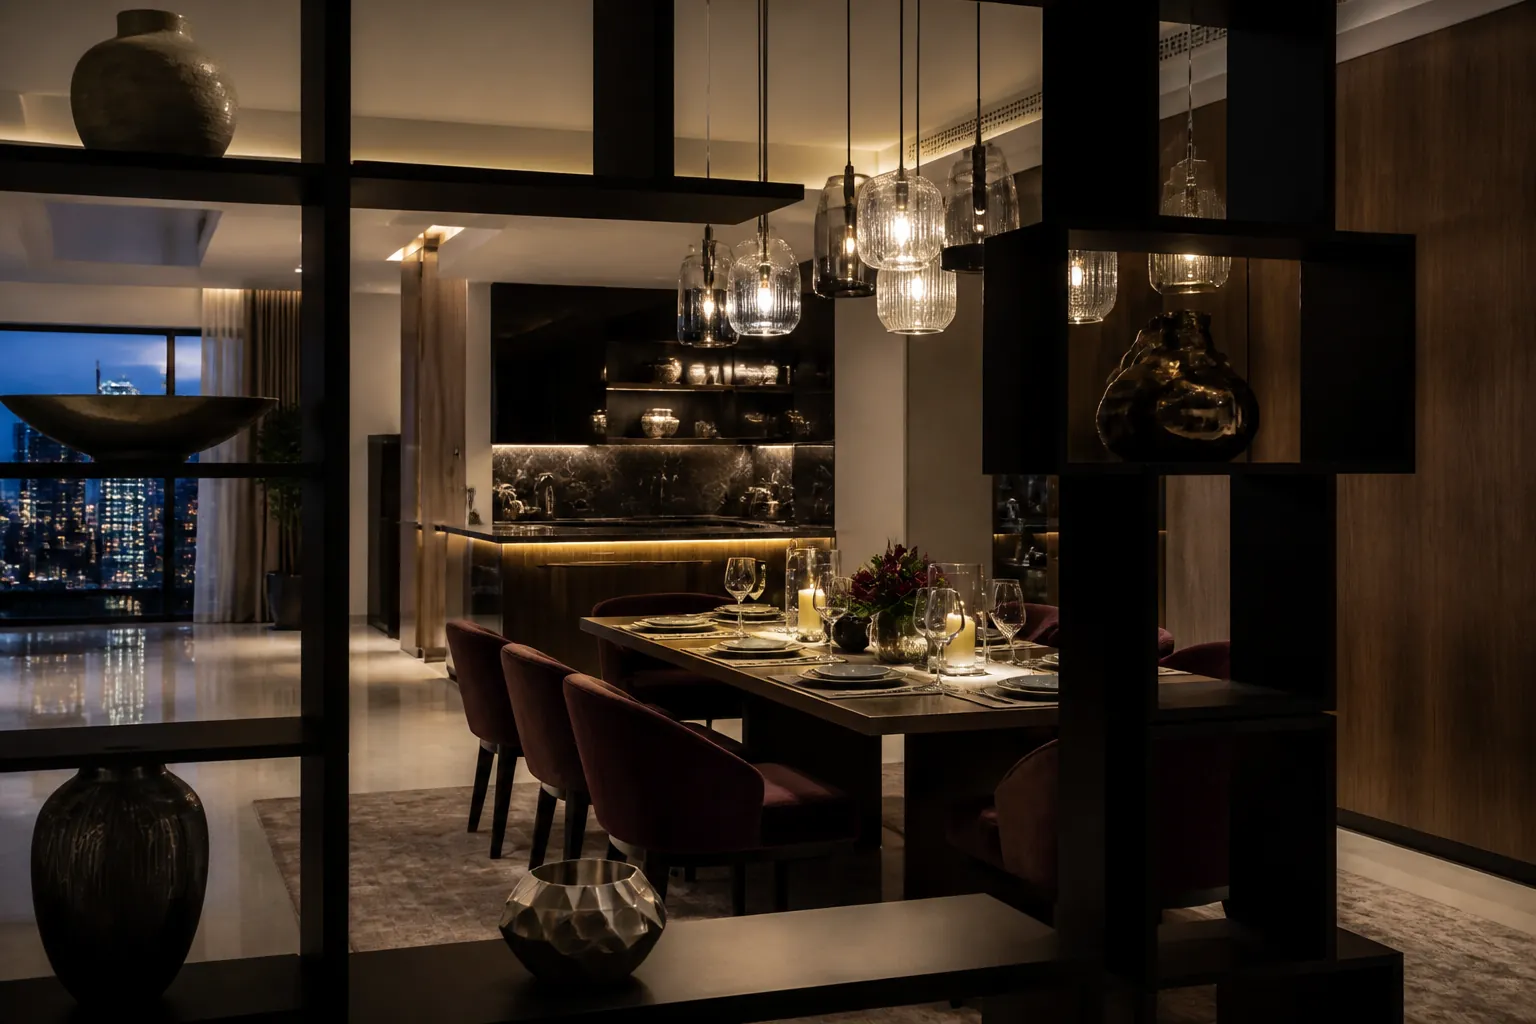
A slim console behind a sofa or an open shelving screen can define a boundary while preserving sightlines. Check stability, floor fixing, power routes and whether the piece creates tempting climbing points for children. Do not conceal ventilation grilles or maintenance access.
Colour and material
Repeat one or two finishes across zones, then vary texture or tone. Identical furniture sets can feel flat; completely unrelated palettes can feel accidental. Samples must be reviewed in the actual daylight and artificial light because glazing, window treatments and lamp colour alter perception.
What does Dubai light and cooling change?
Everything about where you place seating and delicate finishes. Floor-to-ceiling glazing can produce glare and strong heat near the perimeter even in an air-conditioned home. Observe the room at the times it is used. A beautiful television axis at noon may be unwatchable at sunset. Delicate finishes placed in direct light may change at a different rate from shaded sections; ask the manufacturer for the exact care and lightfastness information rather than assuming all "performance" materials behave alike.
Keep furniture from obstructing supply and return air paths. Do not invent your own distance from a diffuser or façade: coordinate with the building information and relevant specialist. Window treatments, furniture and lighting should be planned together.
How do you know the plan actually works?
Rehearse four real-life scenes before you sign off:
- A normal weekday: bags arrive, somebody cooks and another watches television.
- A dinner: every dining chair is occupied and someone walks behind them.
- A larger gathering: extra seats appear and serving routes stay open.
- Cleaning and maintenance: a vacuum reaches under pieces and technicians can access outlets, curtains and equipment.
If the plan only works in a pristine rendering, it does not work.
What should you bring to a design consultation?
Bring a measured plan, current photographs, door and lift dimensions, household routines, the number of regular and peak guests, screen and audio requirements, pieces you are keeping, and two lists: non-negotiables and preferences. Disclose pets, children and mobility needs because they alter circulation, upholstery and edge decisions.
Ask the designer to provide a dimensioned furniture plan and identify assumptions. Request large material samples and packed dimensions. Confirm what is included in delivery, assembly, protection and snagging in writing; never infer those services from an image.
What are the most common layout mistakes?
The recurring ones are easy to avoid once you know them:
- buying the statement sofa before mapping routes;
- centring furniture on the room rather than the useful zone;
- letting a dining chair block the main path when occupied;
- specifying a rug before final sofa and table dimensions;
- overlooking curtain stacks, sockets or floor boxes;
- treating every wall as storage; and
- confusing "open" with "empty".
The decision rule
A good open-plan scheme makes the intended behaviour obvious. Guests can see where to sit. The family can move without weaving around corners. Dining feels connected but not swallowed by the lounge. The view, television or conversation area has a deliberate priority.
Ready to test your layout against real dimensions? Book a design conversation with FCI UAE before ordering the largest pieces.